

Listing Courtesy of: CONSOLIDATED MLS / Listed By: Renay Shealy, Coldwell Banker Realty
549 Long Terrace Leesville, SC 29070-7425
Active (16 Days)
$359,000 (USD)
OPEN HOUSE TIMES
-
OPENMon, Nov 911:00 am - 1:00 pm
Description
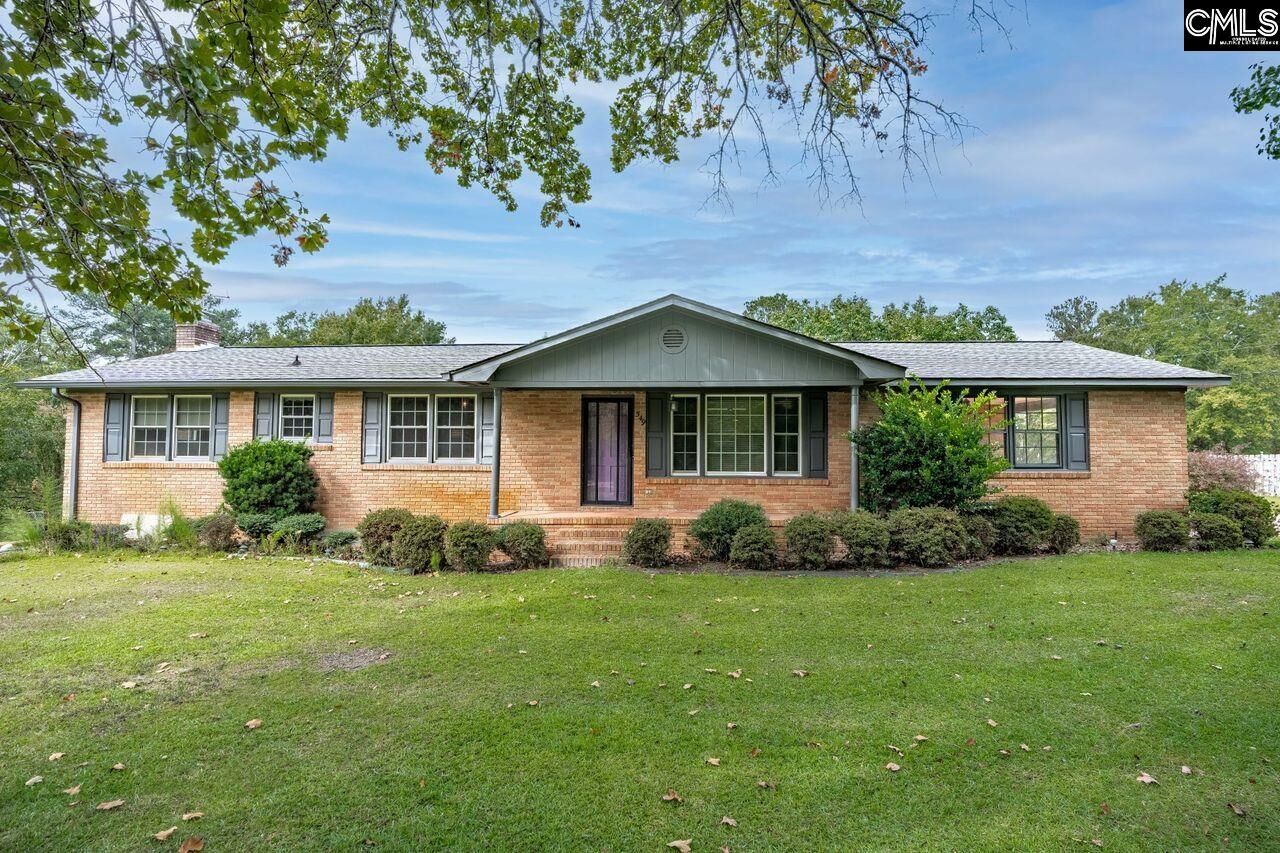
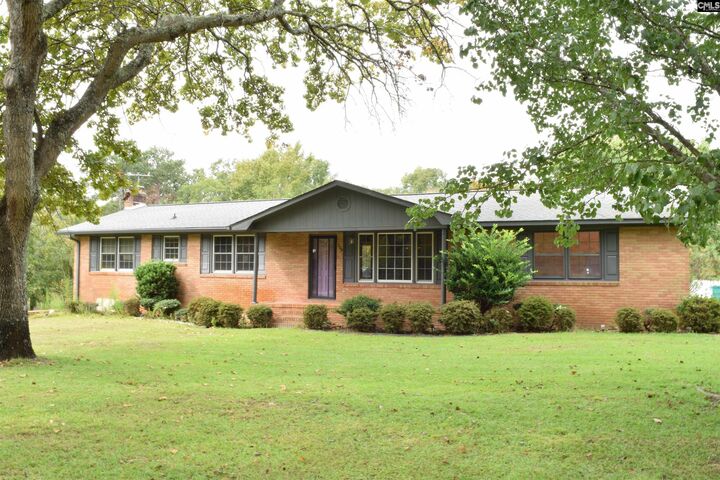
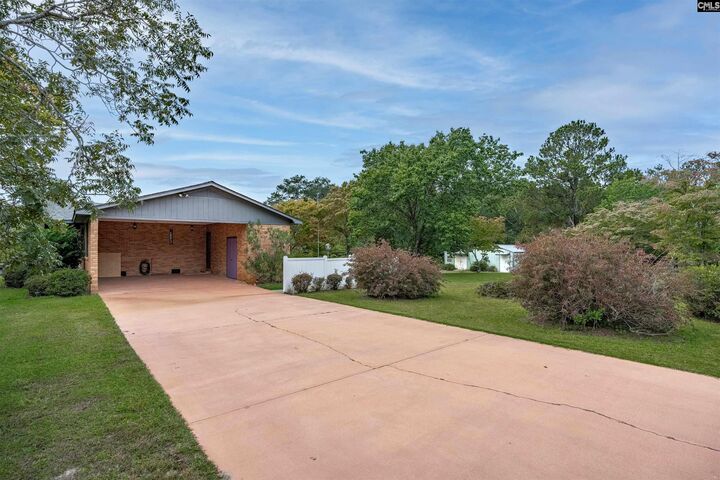
First time on the market in Leesville SC! This brick ranch on large double lot is sure to make the perfect home for the next owners. Featuring 3 bedrooms and 2 baths on the main level and a large family room with half bath in the walk-out basement. The basement is aprox 775 sqft with a gas log fireplace, a bar and workshop area with storage in the back, perfect for a hobby room. The kitchen is thoughtfully laid out with an abundance of pull out drawers, an island, glass cooktop stove and a built in oven. the kitchen window overlooks the large backyard surrounded by trees and flowering shrubs. The double lot is 1.42 acres with an irrigation well and features a workshop with electricity, water with its own hot water heater. The patio off the walk-out basement is covered and offers a great outdoor area for slow mornings and relaxing evenings at home. The home has a water softener system. Original bathroom tile gives gives this 1960's home character. Close to to historic Main street, home to the annual SC Poultry Festival and community events. Disclaimer: CMLS has not reviewed and, therefore, does not endorse vendors who may appear in listings.
MLS #:
644777
644777
Lot Size
1.43 acres
1.43 acres
Type
Single-Family Home
Single-Family Home
Year Built
1967
1967
Style
Ranch
Ranch
School District
Lexington Three
Lexington Three
County
Lexington County
Lexington County
Listed By
Renay Shealy, Coldwell Banker Realty
Source
CONSOLIDATED MLS
Last checked Oct 27 2026 at 3:01 AM GMT+0000
CONSOLIDATED MLS
Last checked Oct 27 2026 at 3:01 AM GMT+0000
Bathroom Details
- Full Bathrooms: 2
- Half Bathroom: 1
Kitchen
- Cabinets-Painted
Subdivision
- North Ridge
Property Features
- Fireplace: Gas Log-Natural
- Foundation: Crawl Space
Heating and Cooling
- Gas 1st Lvl
- Gas 2nd Lvl
- Central
Exterior Features
- Brick-All Sides-Abvfound
Utility Information
- Sewer: Septic
School Information
- Elementary School: Batesburg-Leesville
- Middle School: Batesburg-Leesville
- High School: Batesburg-Leesville
Garage
- Carport Attached
Living Area
- 1,411 sqft
Location
Disclaimer: Copyright 2023 Consolidated Multiple Listing Service. All rights reserved. This information is deemed reliable, but not guaranteed. The information being provided is for consumers’ personal, non-commercial use and may not be used for any purpose other than to identify prospective properties consumers may be interested in purchasing. Data last updated 7/19/23 10:48
